Booking Open · Pre Launch Offer
Sanctuary ofHigh Livingin Panathur
A 21-acre gated township of 2.5 & 3 BHK residences with 70% open greenery, on Panathur Main Road — minutes from East Bangalore's tech corridor.
- 21 ACRES
- 21 ACRES
- 8 TOWERS
- 8 TOWERS
- 840 UNITS
- 840 UNITS
- G+14
- G+14
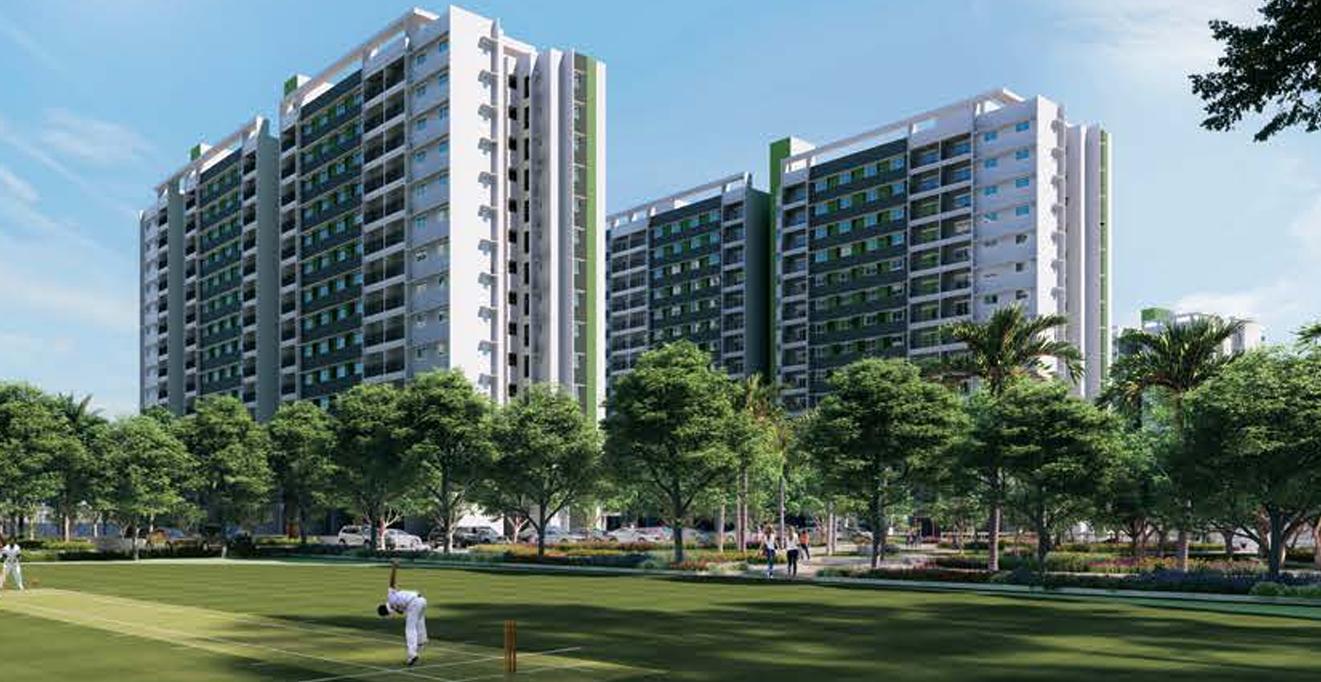
Panathur Main Road, East Bangalore
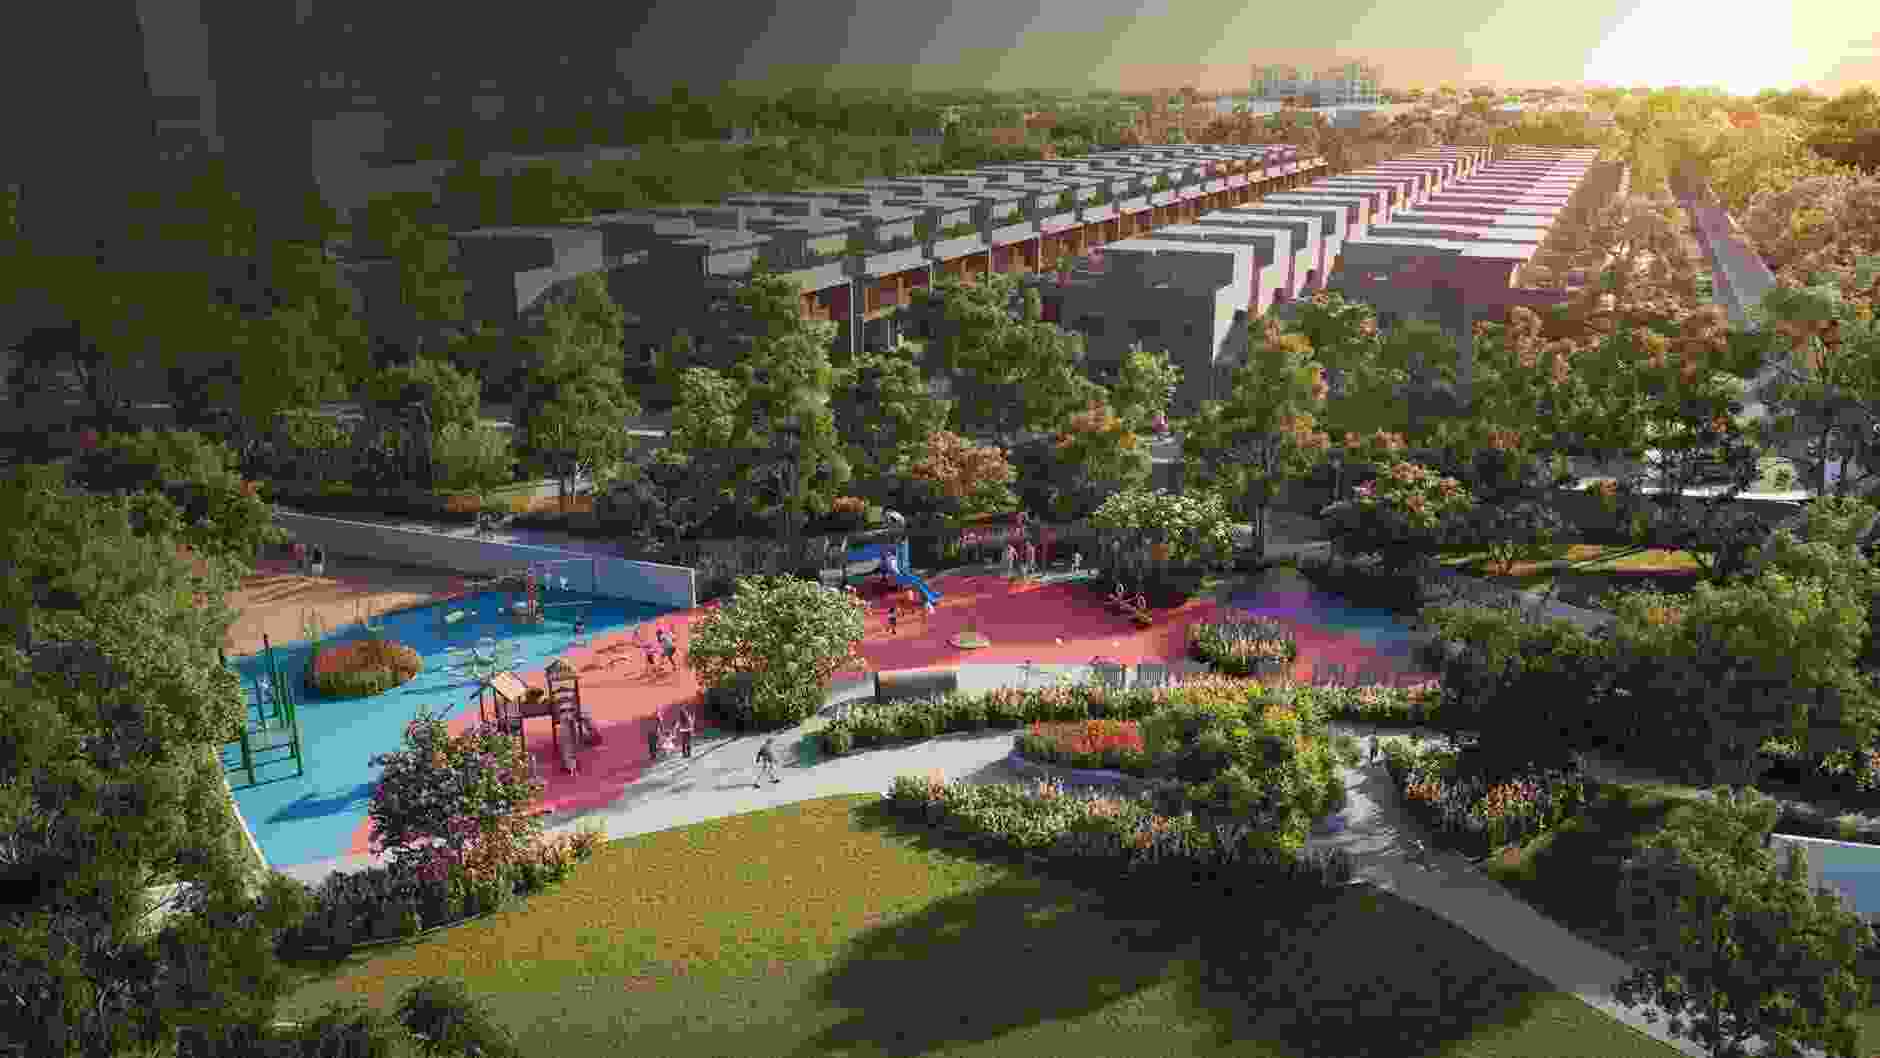
Eight towers rising from a private central green
The Project
One address. Every luxury. 21 acres of it.
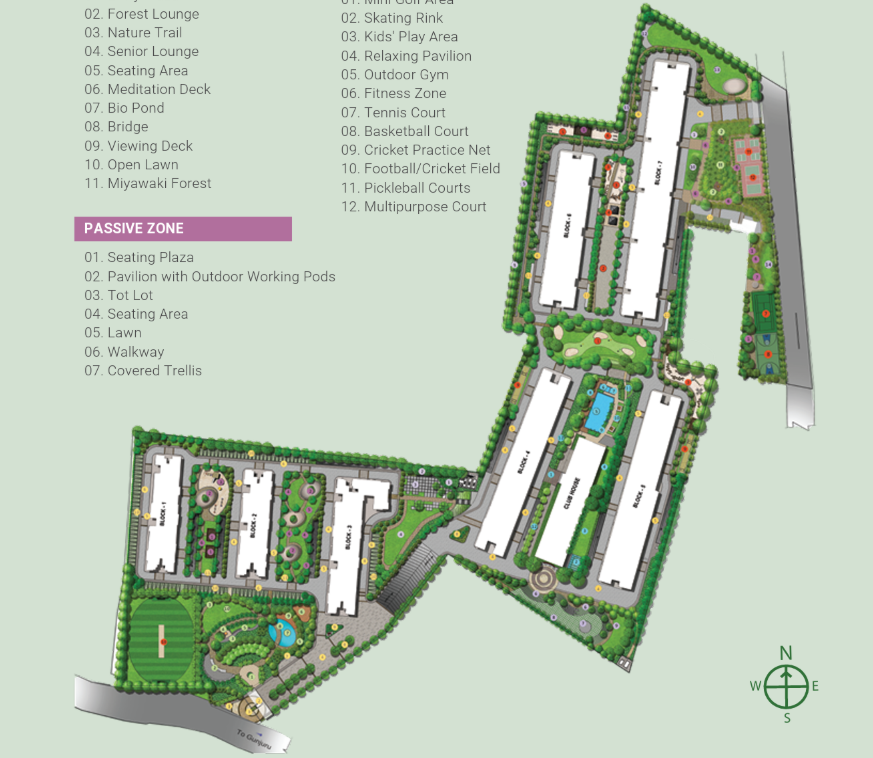
A masterplan in six themed zones
From a Miyawaki urban forest to a 25m lap pool clubhouse — every zone is a world of its own, connected by trellis walkways and jogging tracks.
- Urban Forest
- Grand Clubhouse
- Active Sports Zone
- Congregation Lawn
- Passive Decks
- Grand Entry Portal
Starting Price
₹1.50 Cr*
2.5 & 3 BHK residences
Land Extent
21 Acres
70% open & green expanse
Total Units
840
Across 8 high-rise towers
Possession
2029
G+14 elevation, onwards
Pricing & Configurations
Pre-launch pricing, while it lasts
2.5 BHK
1355 – 1460 Sq.Ft saleable area
Onwards
₹1.50 Cr*
3 BHK
1700 – 1860 Sq.Ft saleable area
Onwards
₹1.90 Cr*
*Pre-launch offer price, indicative and subject to change. RERA: PRM/KA/RERA/1251/446/PR/110823/006145
Want the detailed price sheet, payment plan & launch offers?
Features & Amenities
Days that feel like resort stays
World-class amenities woven through the landscape — for mornings that begin with a jog and evenings that end by the pool.
Grand Club House
Swimming Pool
Gymnasium
Yoga Pavilion
Mini Theater
Indoor Games Room
Kids Activity Zone
Dance & Music
Jogging Track
Video Door Phone
24/7 CCTV Monitoring
Want the full brochure with amenities & specifications?
The Location
Panathur Main Road, East Bangalore
Strategically placed between the Outer Ring Road tech corridor and Sarjapur Road — with the city's biggest workplaces, hospitals and schools all within easy reach.
- Goldman Sachs & ETVTech corridor · 3.1 km
- Embassy Tech VillageTech corridor
- Sakra World & Manipal HospitalsHealthcare
- Greenwood High & Inventure AcademyEducation
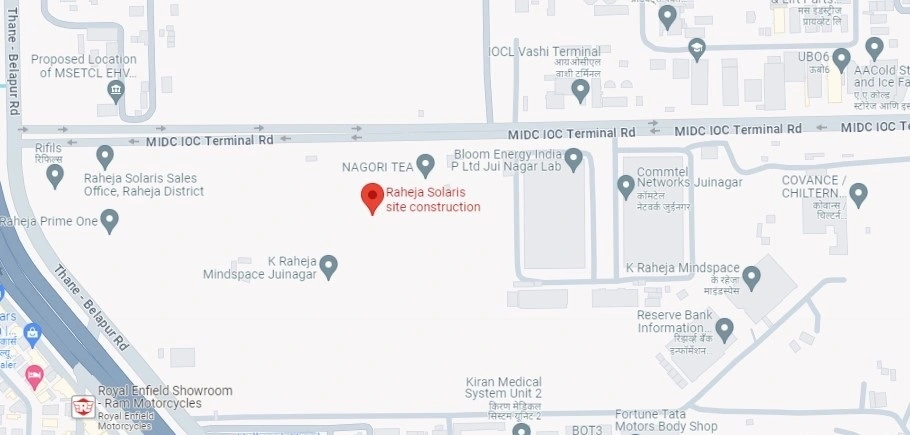
Want to see the location up close? Walk the site with us.
The Gallery
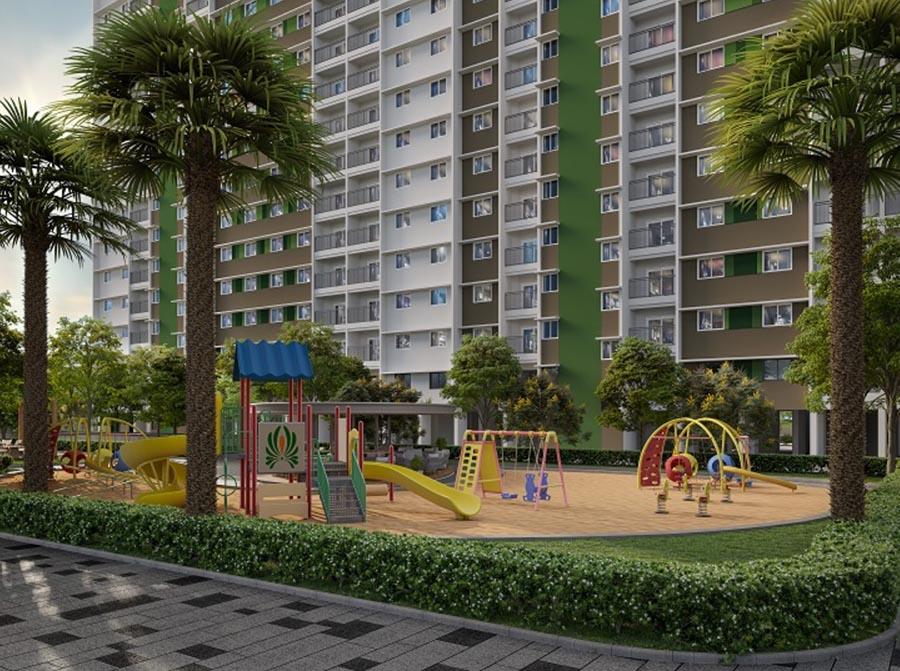
Glimpses of Parkland life
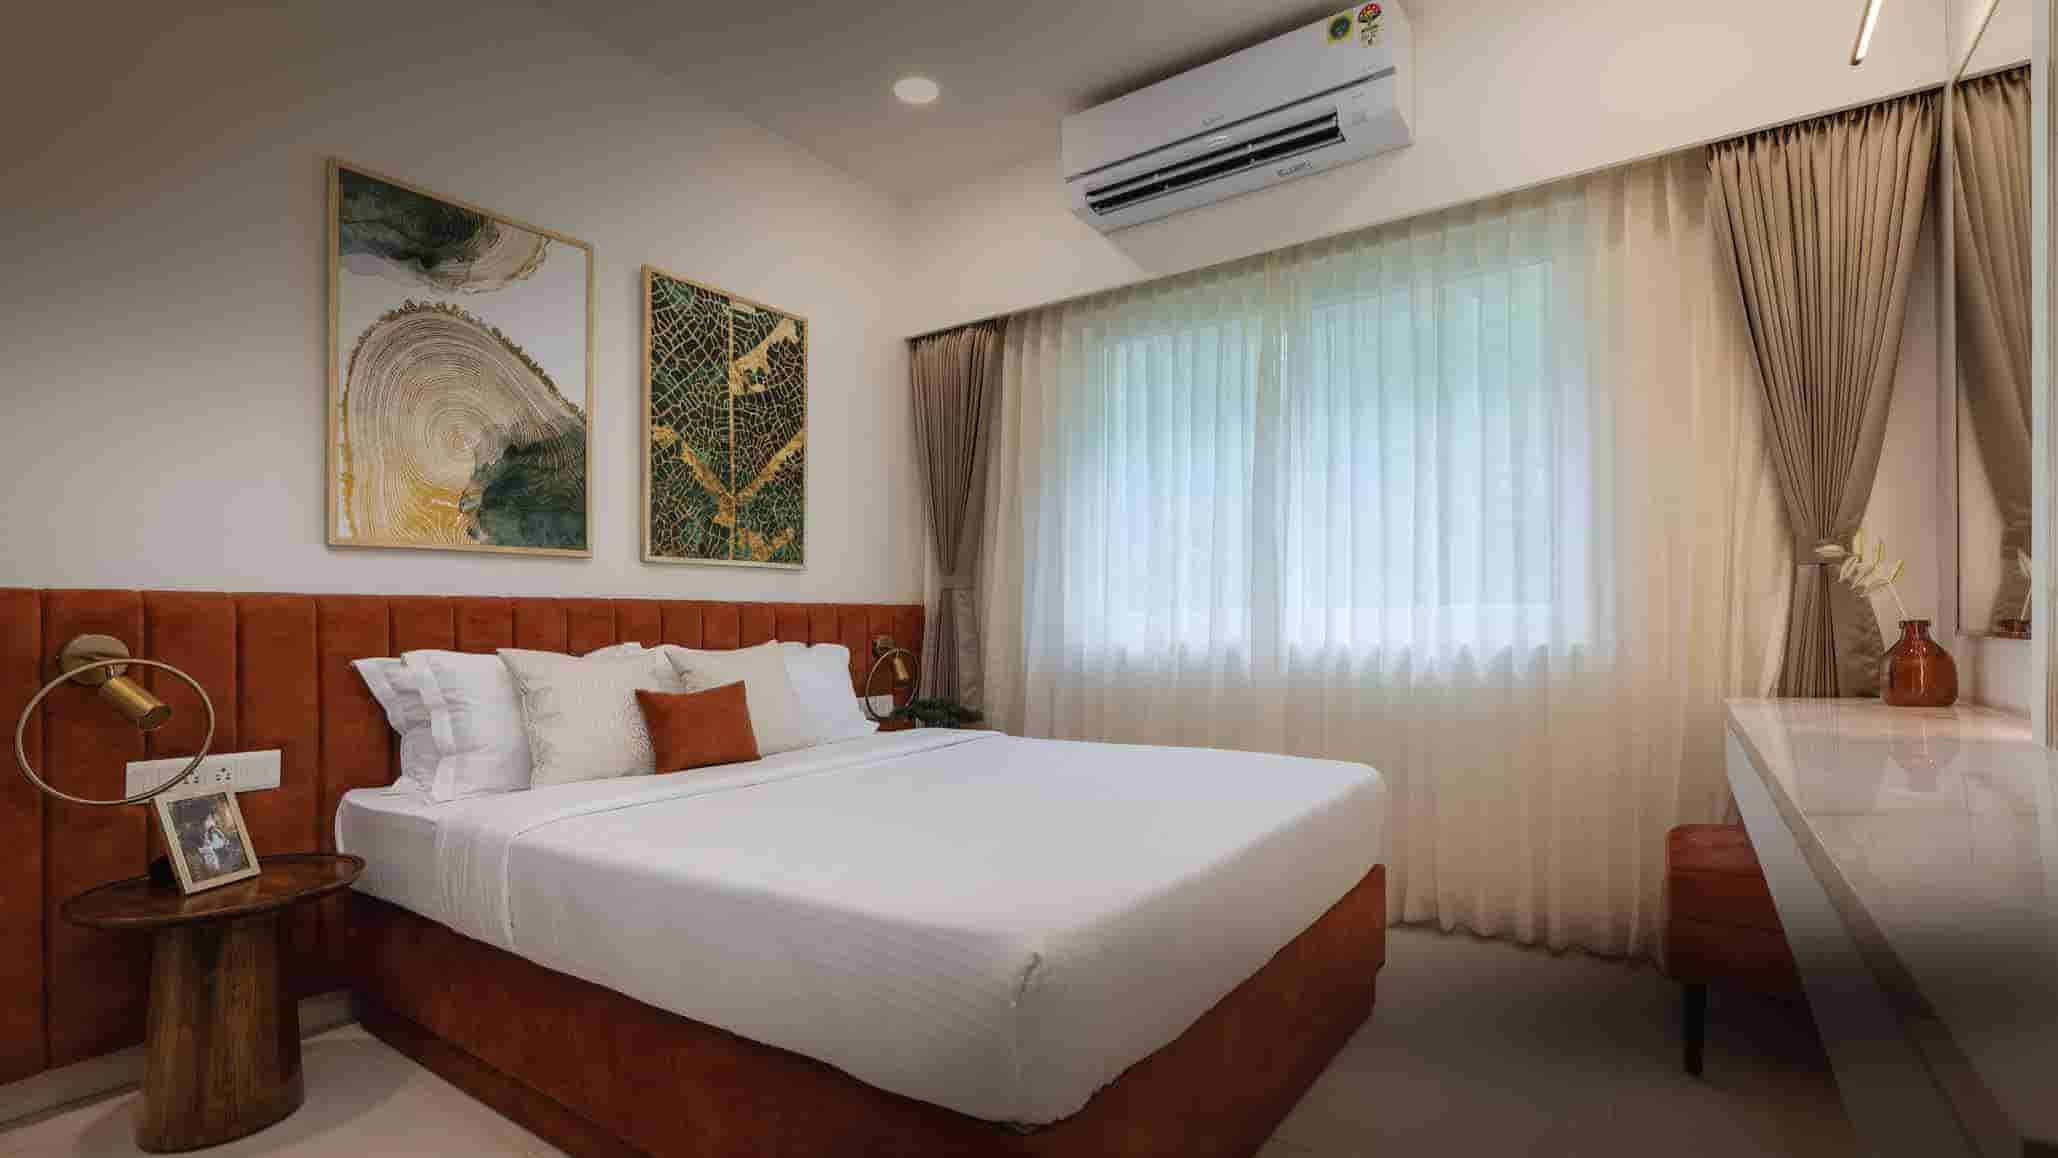
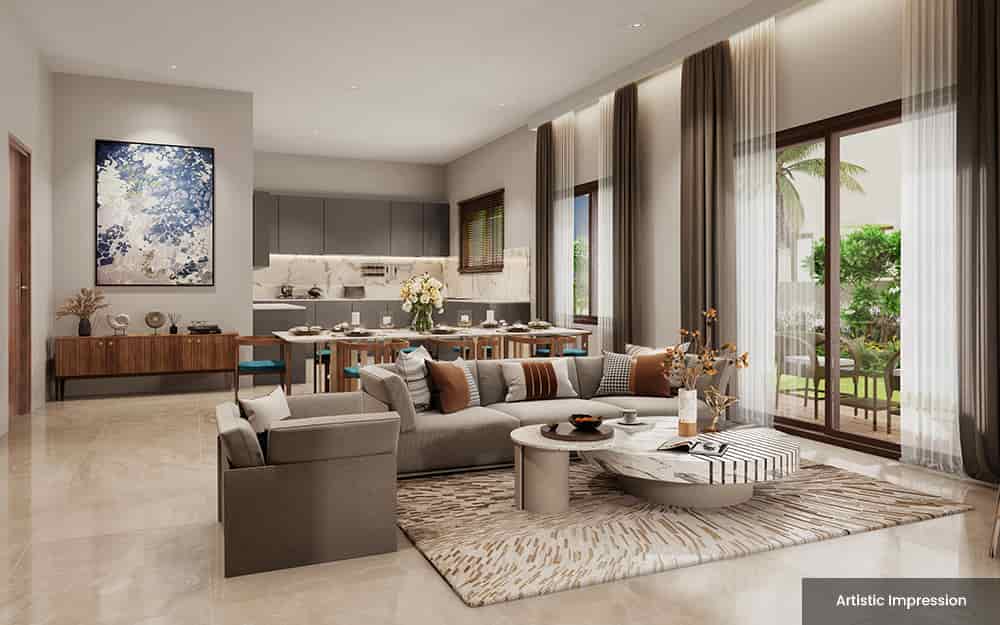
Artistic impressions of the towers, landscapes and amenity decks.
Want the complete floor plans & unit layouts?
Book a Site Visit
See Parkland in person. Or on a call, first.
Drop your number and our team will arrange a private walkthrough of the sample apartment and landscaped township.
Request a callback
Two details and we'll take it from there.